Project
Anushruti Tower
A structured workplace designed for clarity, focus, and collaboration.
Location:
Ahmedabad
Service:
Social Sherpa Office
Duration:
4 Months
Size:
1000 sq ft

Problem :
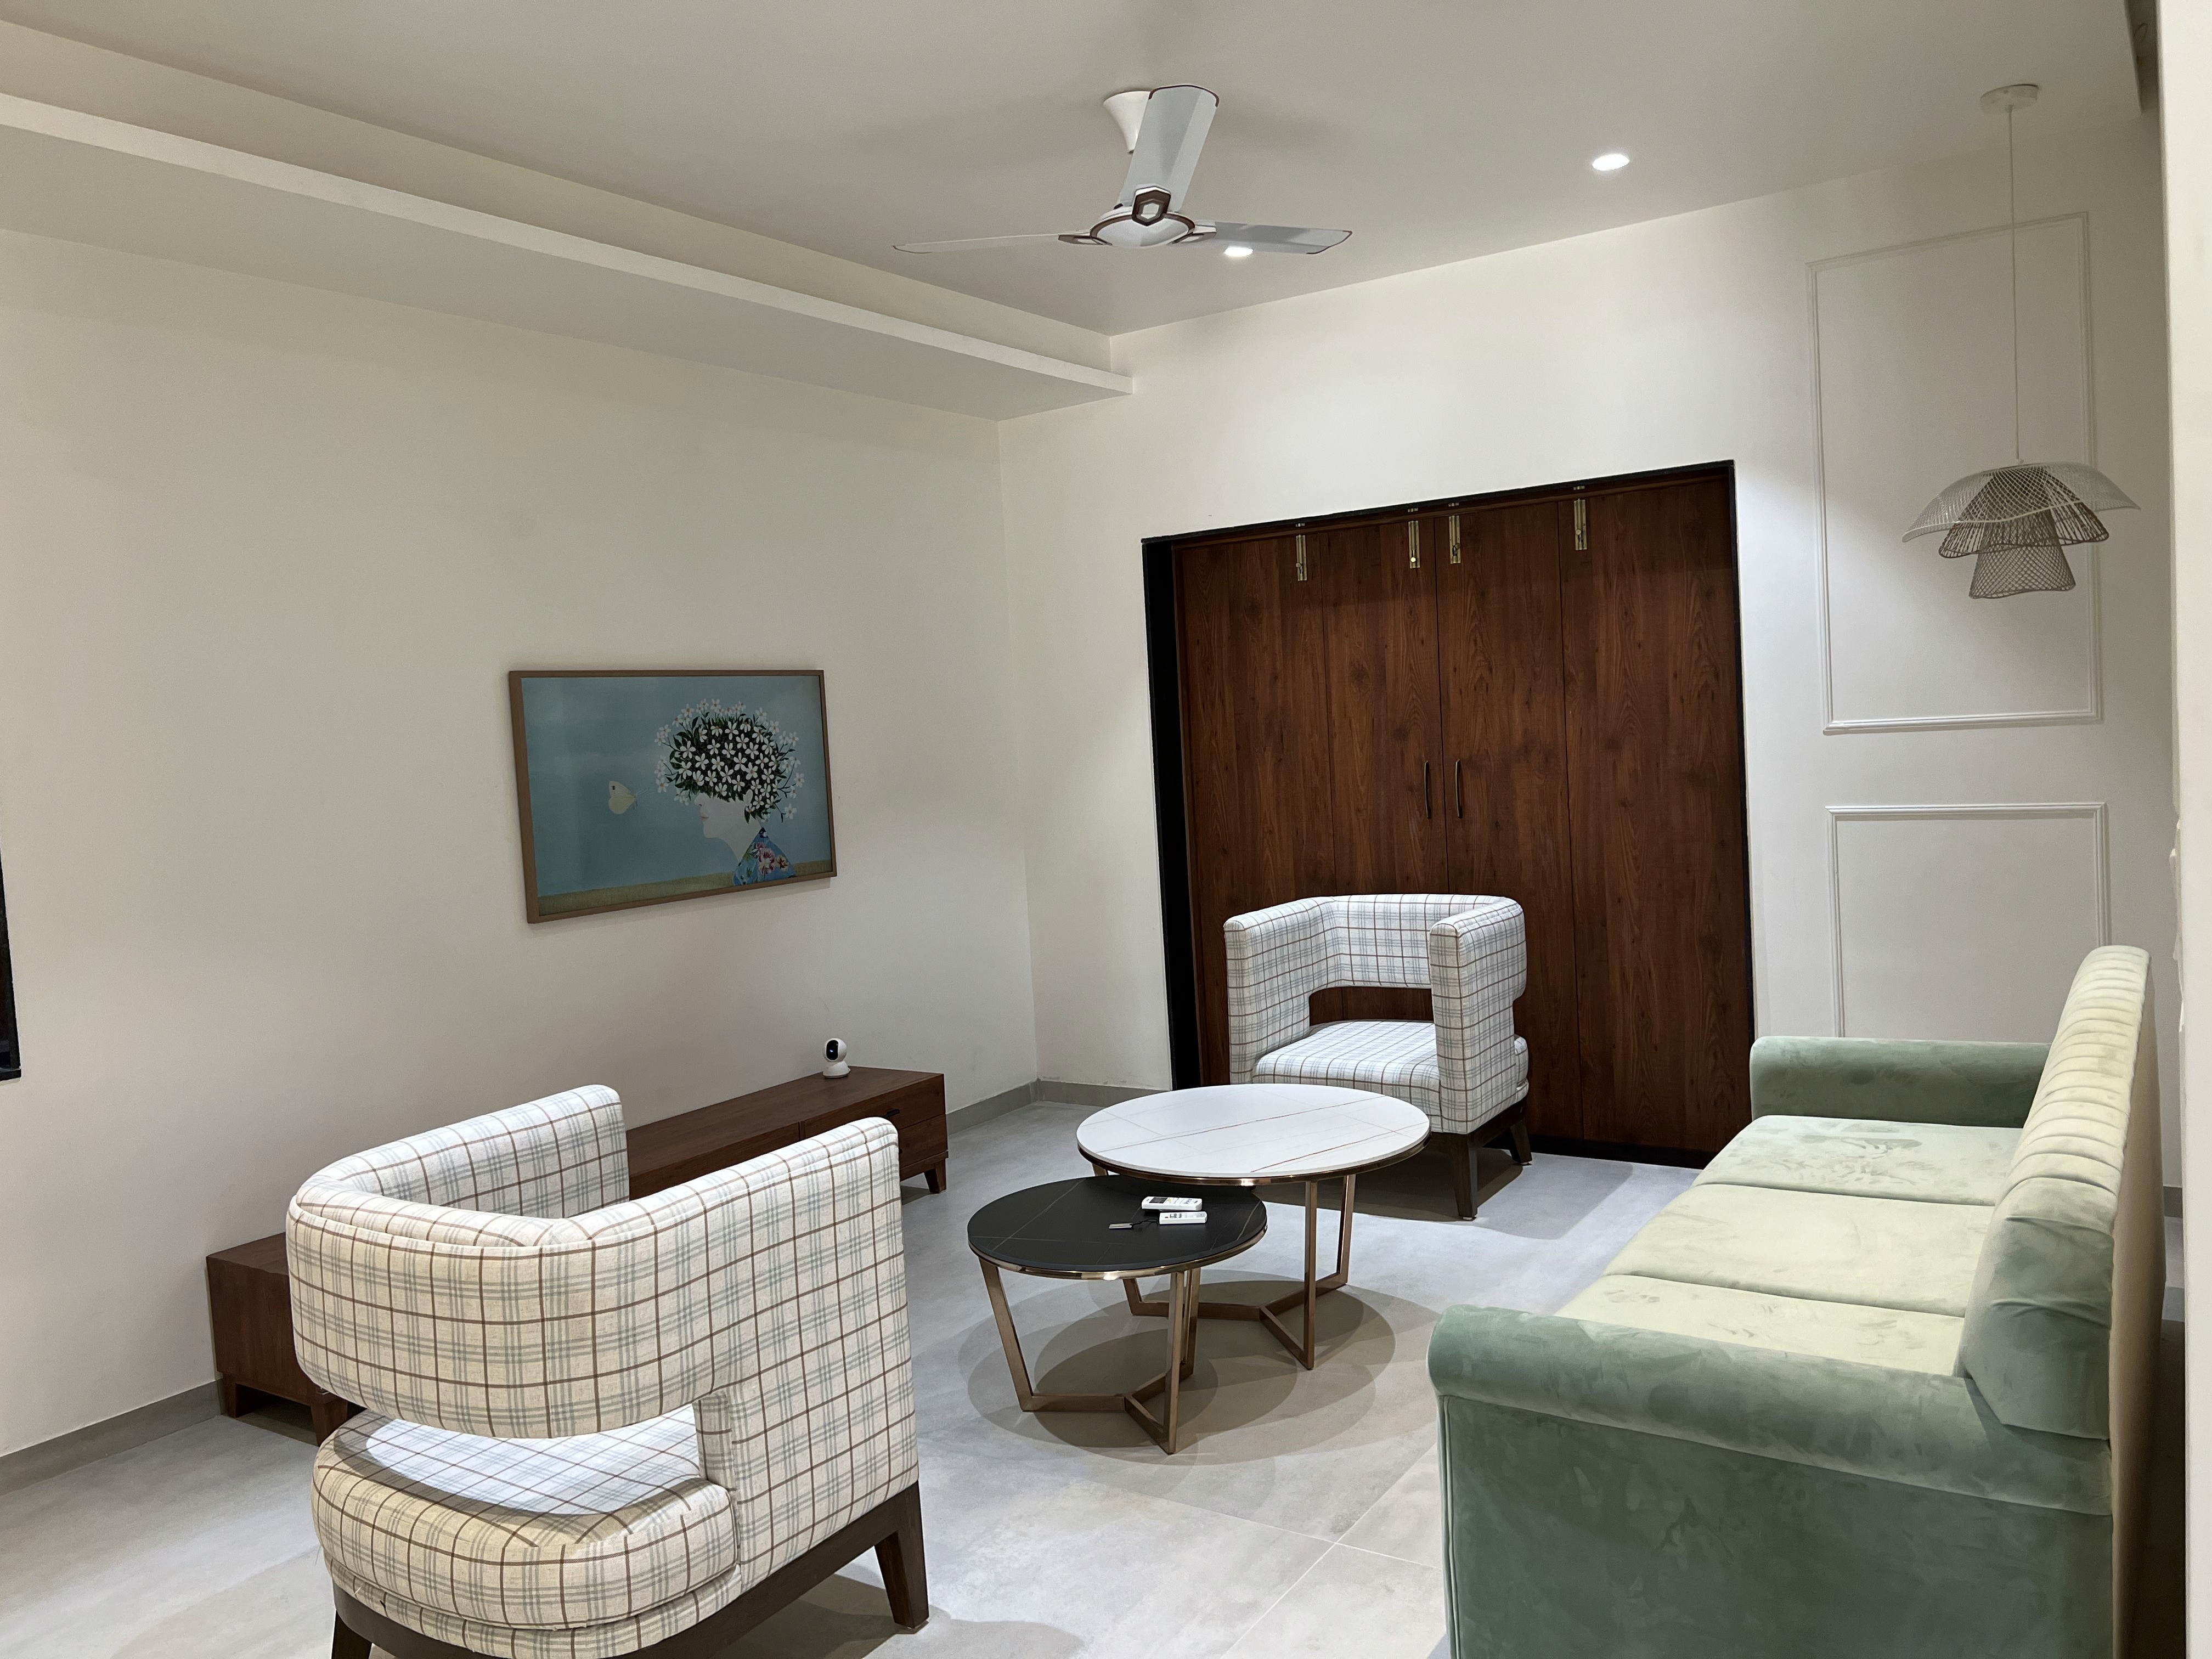
A creative agency needed a permanent office. What was available was a residential flat: cellular rooms, domestic services, no open floor, no client-facing identity.


Solution :
Aeries delivered the full conversion end to end. Non-structural partitions removed to create one open studio, with a director’s cabin, a glass focus room, a boardroom and a client lounge pushed to the perimeter. Complete re-engineering of electrical, data and HVAC for commercial load. X agencies contracted, scheduled and managed by Aeries under a single accountable contract.

Design :
Warm neutral base with walnut veneer, terracotta and tan leather. Layered warm lighting, moulded panelling at the two formal rooms, shared timber worktables, and an art programme that carries the agency’s personality instead of corporate filler.
Projects
Related Work
A collection of spaces defined by simplicity and intention.