Architecture & Interior Design
The design, standalone. Buildable, considered, and complete.
Not every project needs full delivery. Engage our studio partners through Aeries for architecture and interiors alone — a considered, construction-ready design set you can take to any builder. And if you decide to bring us back for delivery, no re-briefing needed.

Our Process
Design Services
Tailored to You
PHASE 01 — Discovery & Brief
Understand project goals, site conditions, and design priorities to establish a clear project foundation.
Client briefing, site analysis & feasibility review
Design brief, zoning study & project strategy

PHASE 02 — Concept Design
Develop the initial design direction with layouts, visual concepts, and client validation.
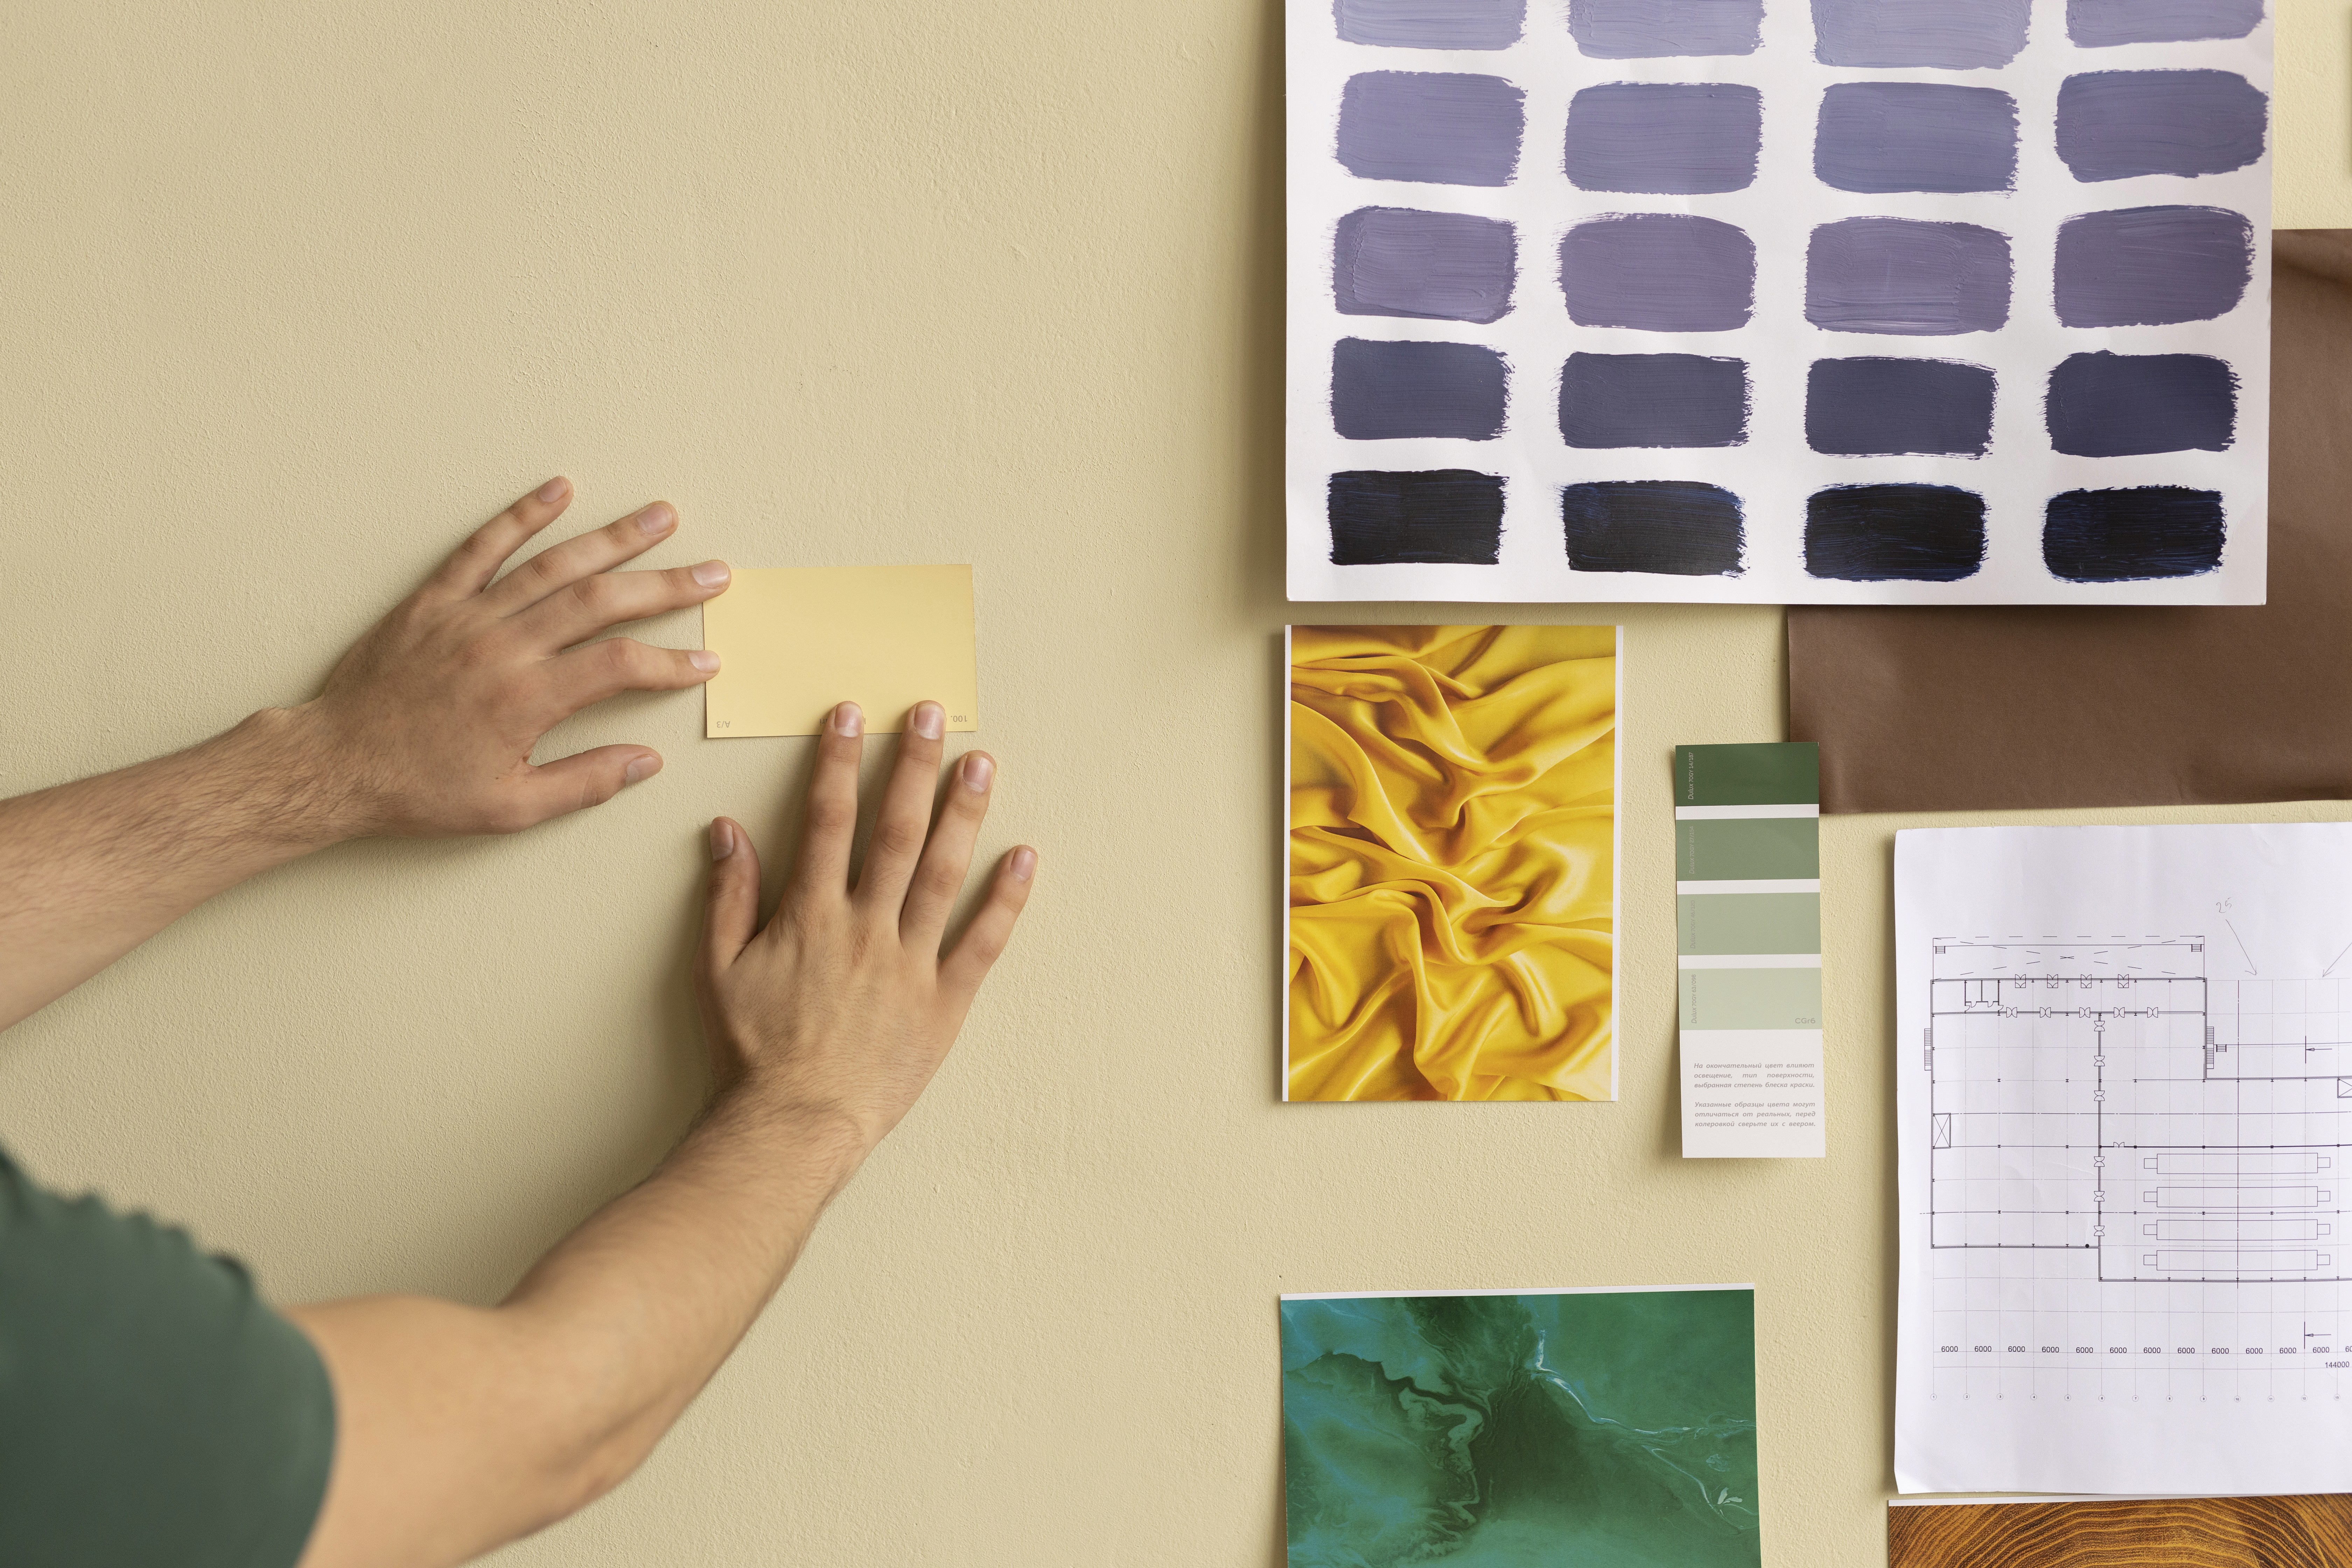
Mood boards, space planning & concept design
Floor plans, 3D massing & client approvals
PHASE 03 — Schematic Design
Refine the concept into coordinated architectural, interior, and engineering layouts.
Architectural, interior & engineering coordination
Material selection, 3D visualization & design approvals

PHASE 04 — Design Development
Transform approved concepts into detailed, build-ready design solutions.
Detailed drawings, interior detailing & furniture planning
Material palettes, lighting design & photorealistic visualizations
PHASE 05 — Construction Documentation
Prepare comprehensive documentation to enable accurate pricing and construction.
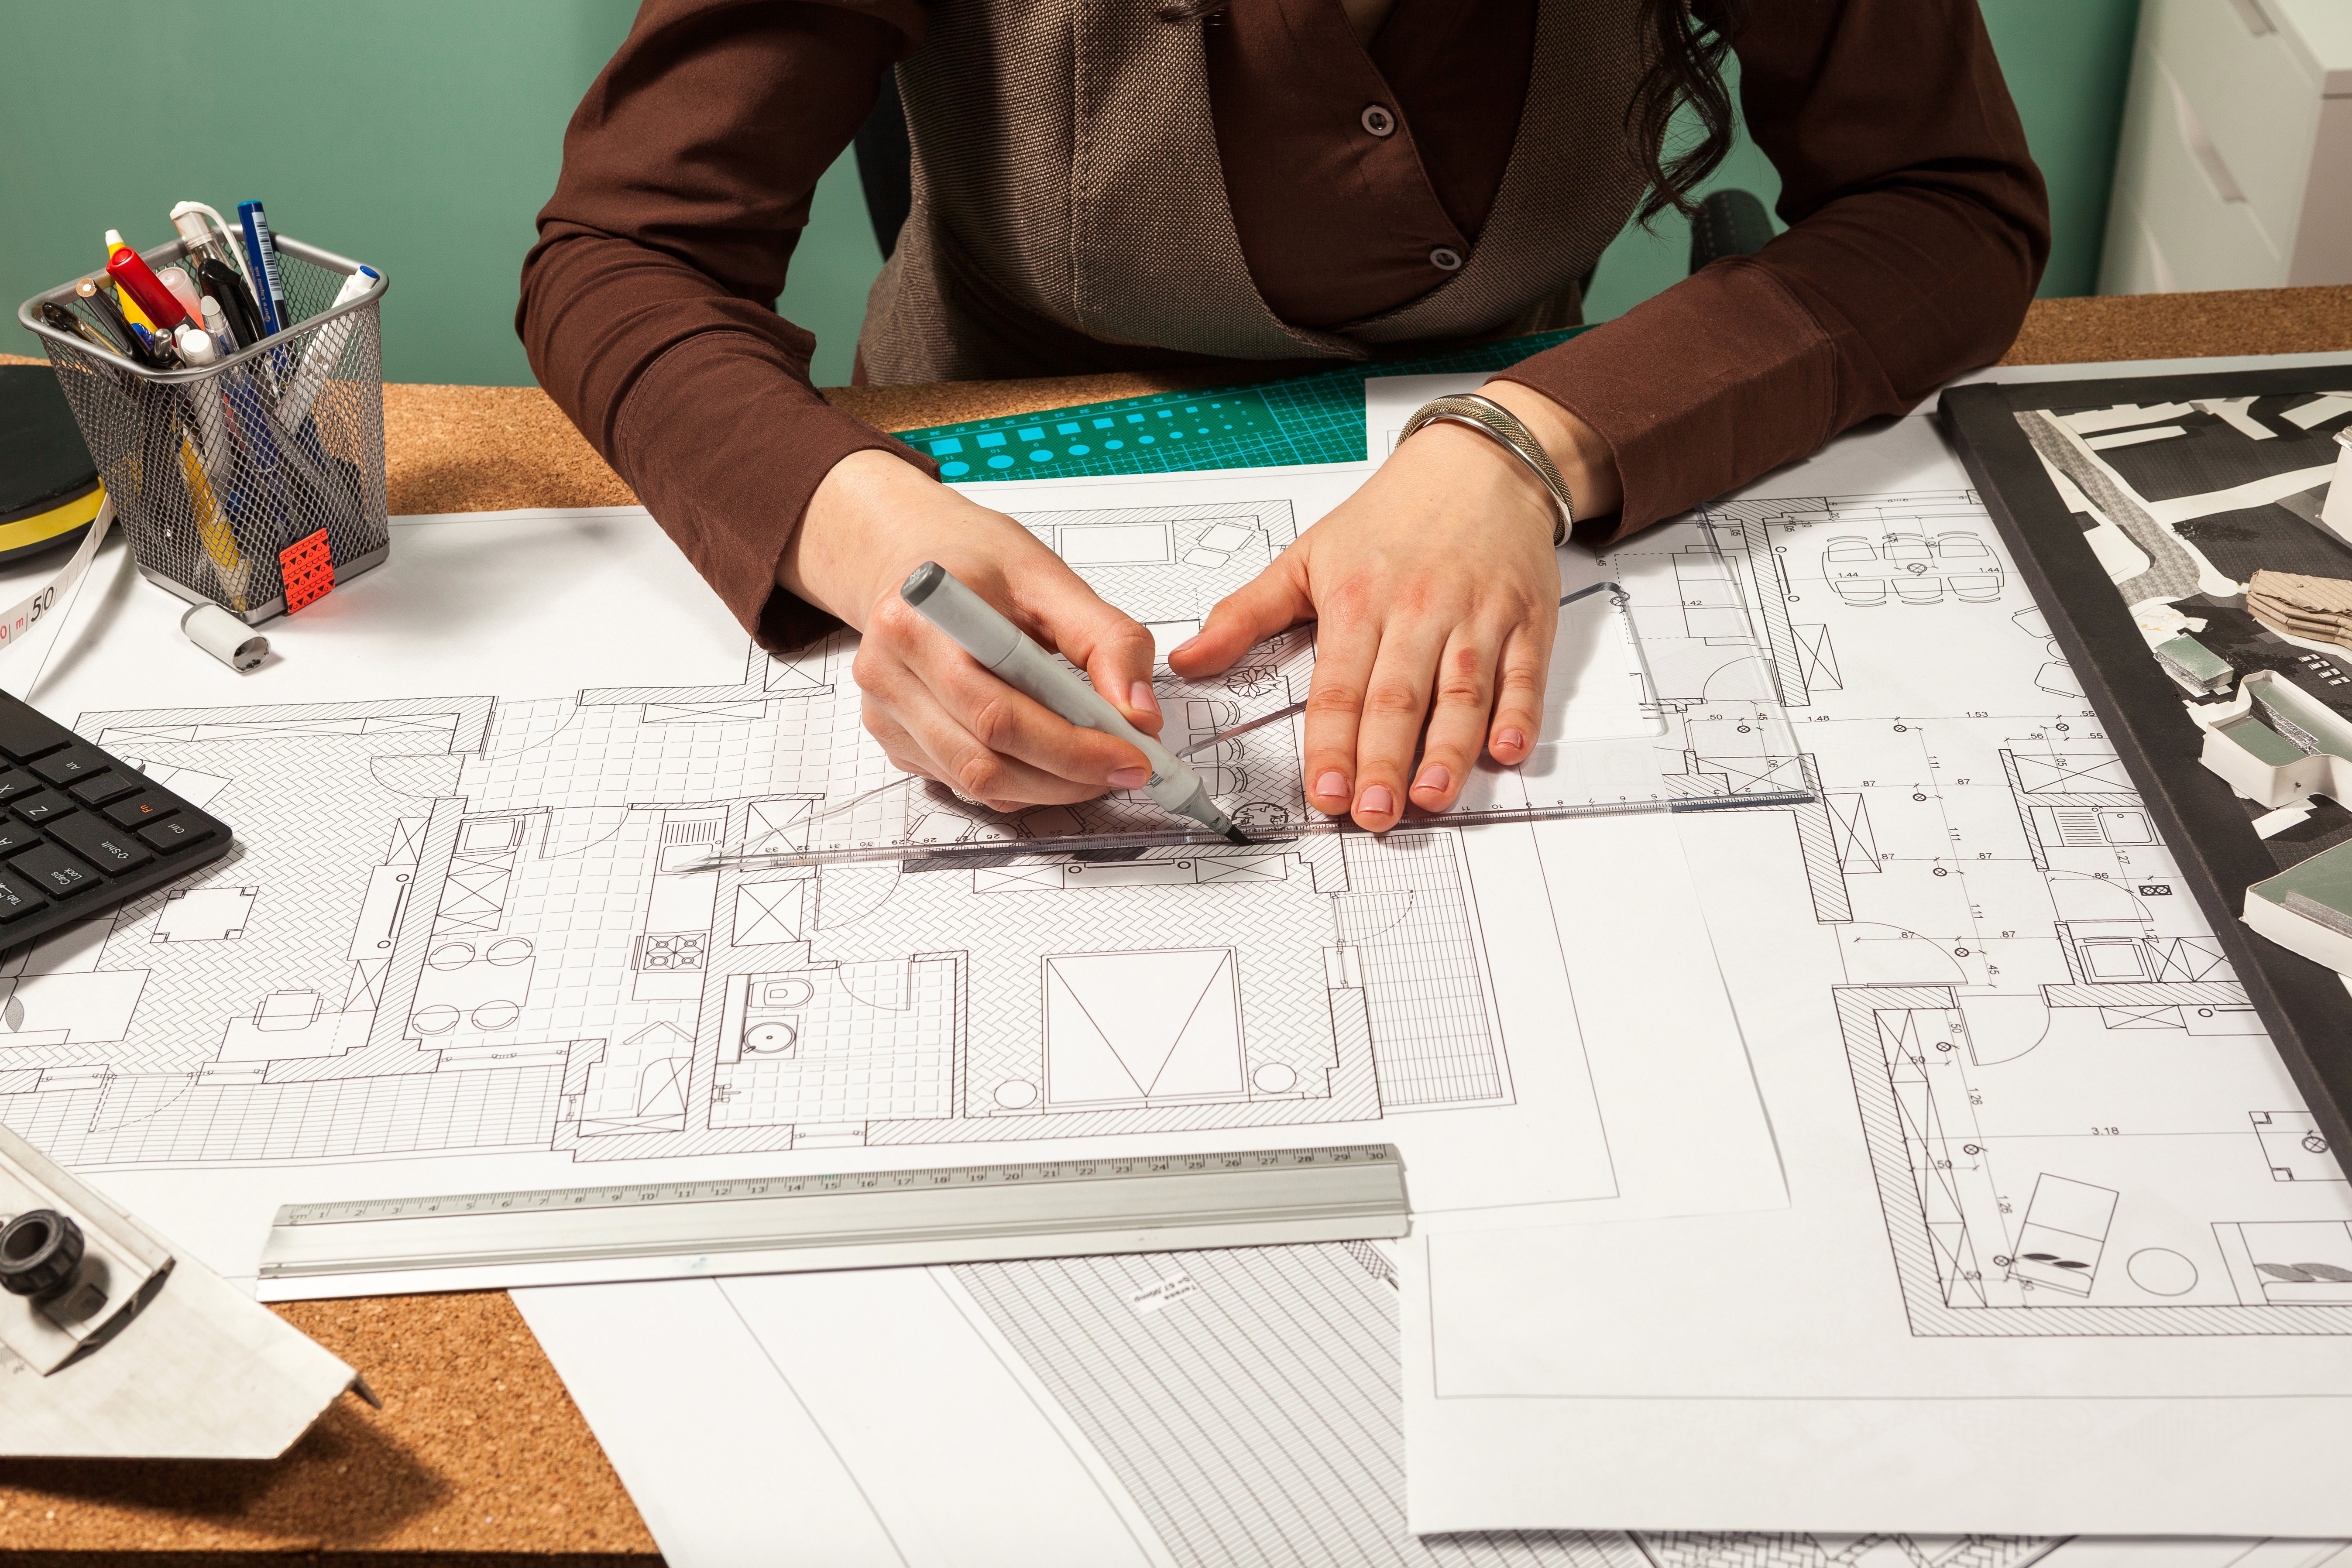
Construction drawings, specifications & working details
BOQ preparation, finish schedules & manufacturing drawings

PHASE 06 — Handover & Site Support
Support construction with documentation, guidance, and design oversight through completion.
Construction-ready documentation & vendor recommendations
Site support, design reviews & execution guidance
PHASE 01 — Discovery & Brief
Understand project goals, site conditions, and design priorities to establish a clear project foundation.
Client briefing, site analysis & feasibility review
Design brief, zoning study & project strategy

PHASE 02 — Concept Design
Develop the initial design direction with layouts, visual concepts, and client validation.
Mood boards, space planning & concept design
Floor plans, 3D massing & client approvals

PHASE 03 — Schematic Design
Refine the concept into coordinated architectural, interior, and engineering layouts.
Architectural, interior & engineering coordination
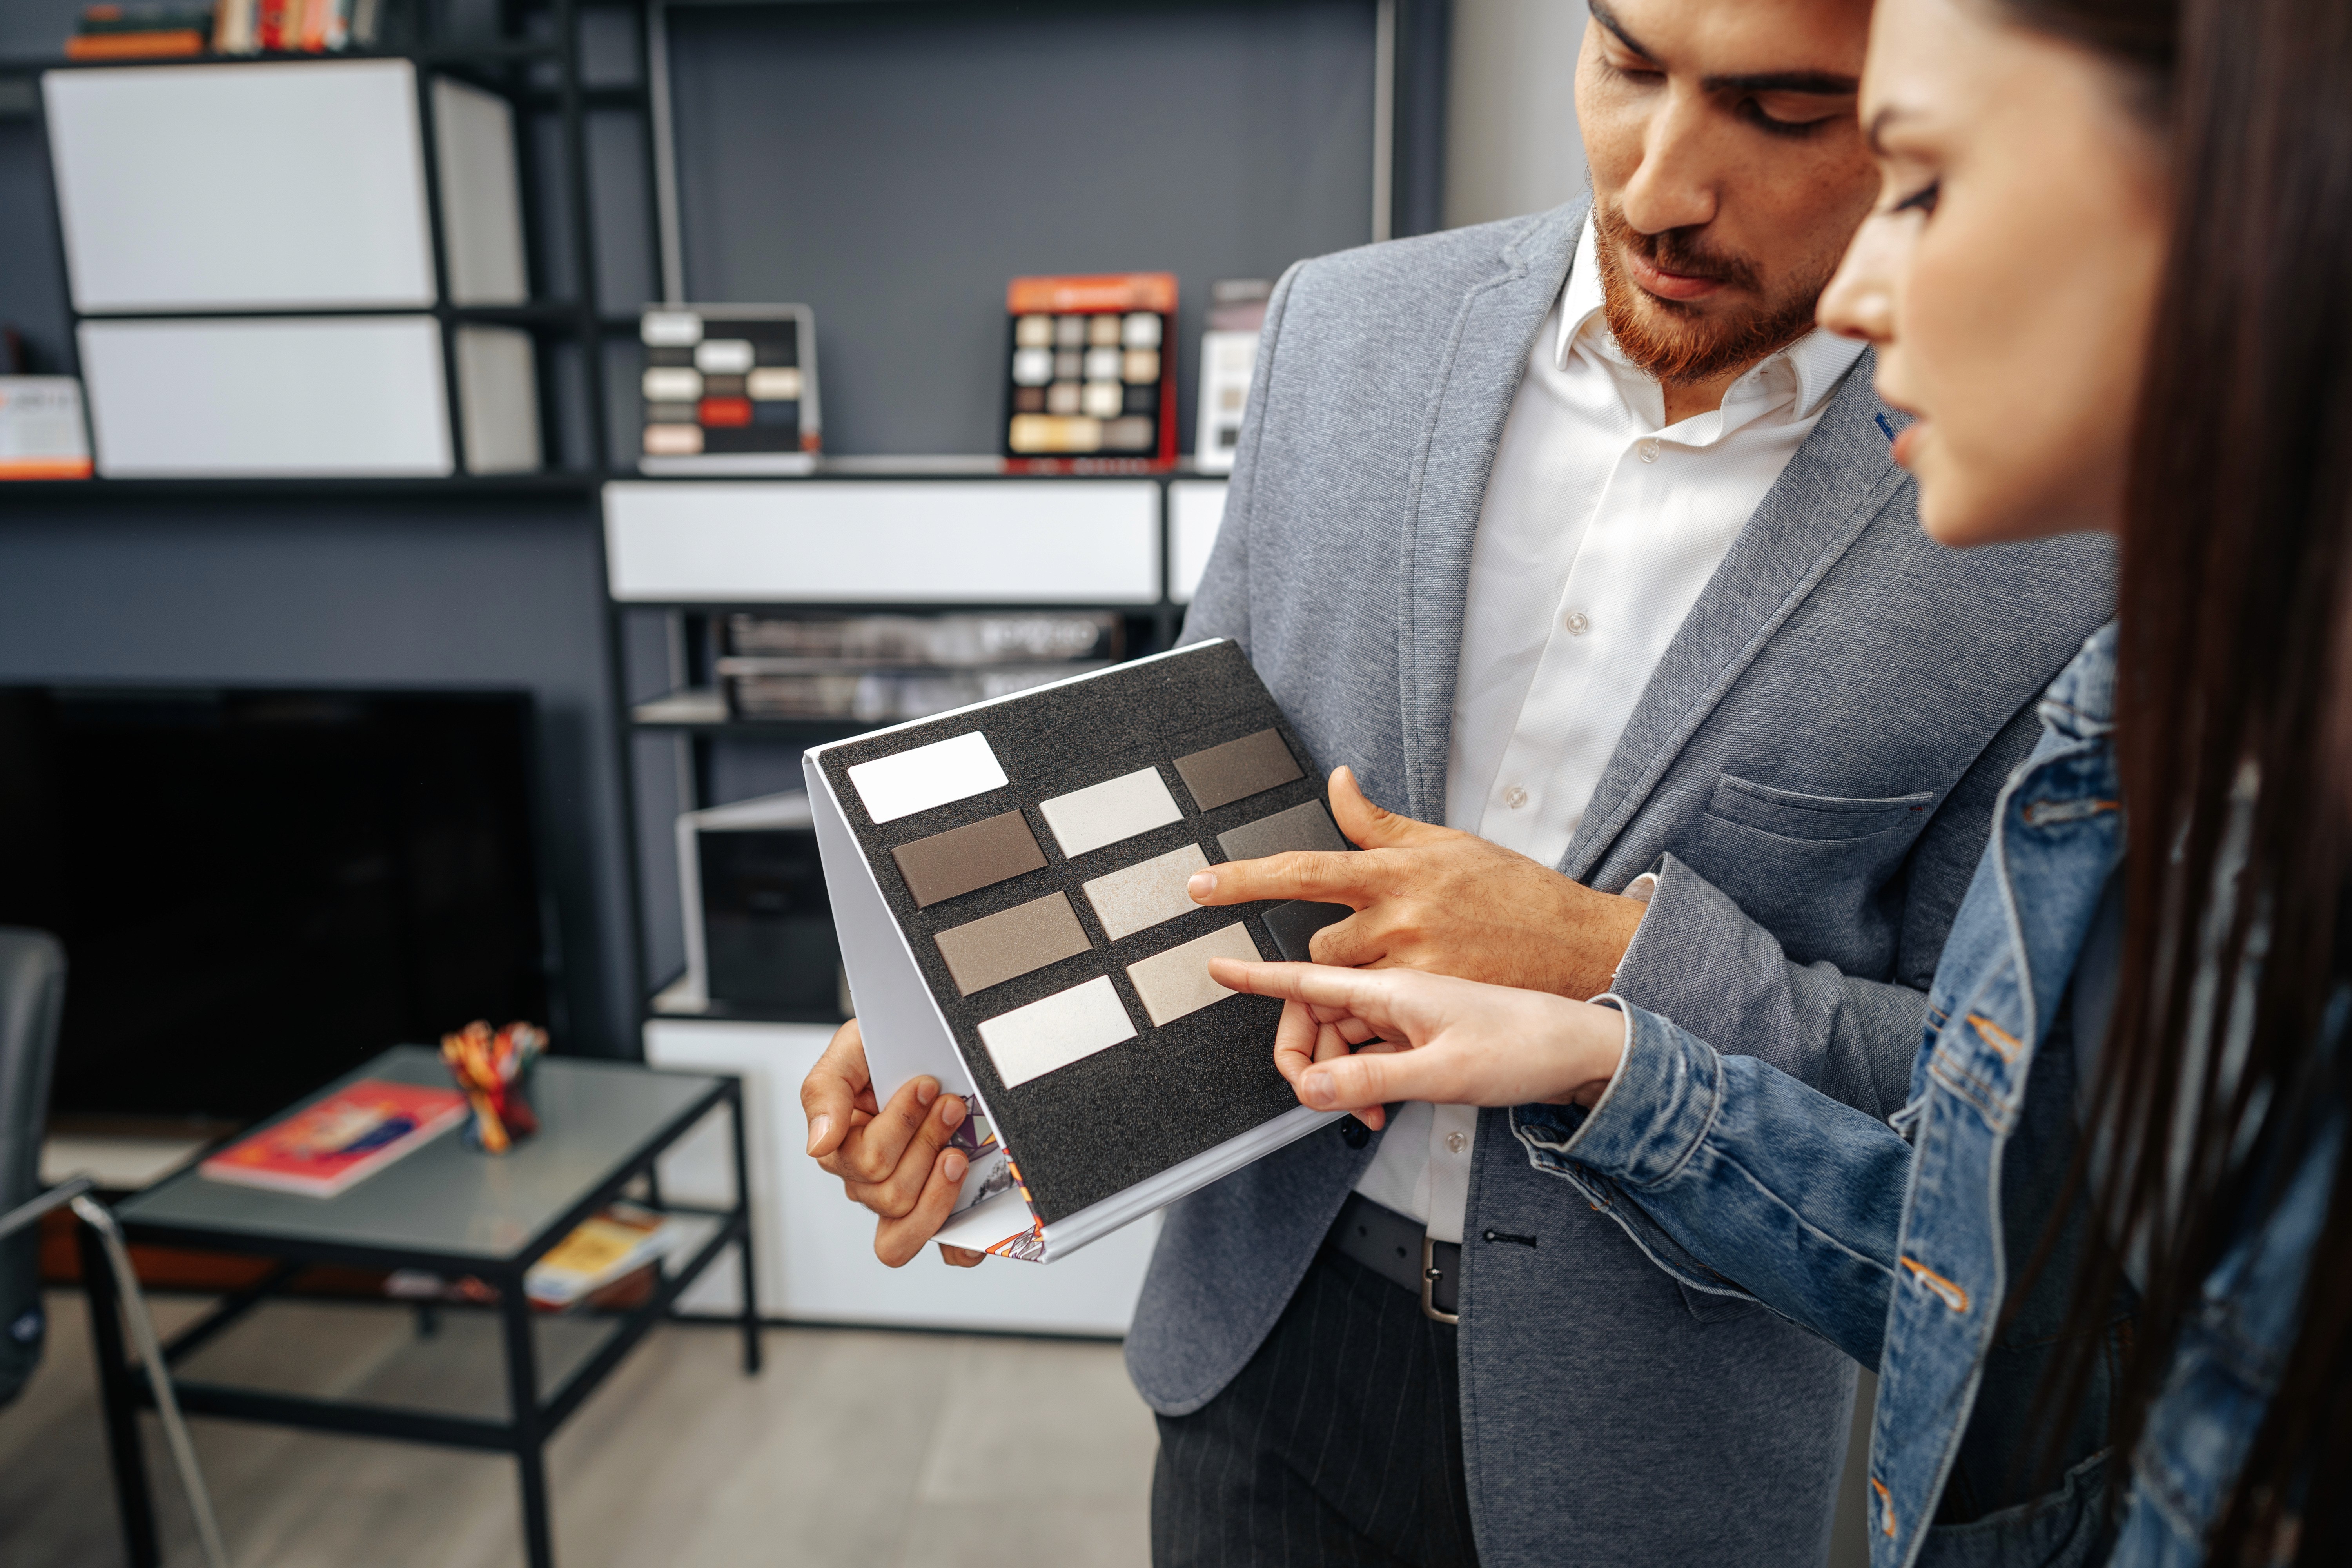
Material selection, 3D visualization & design approvals
PHASE 04 — Design Development
Transform approved concepts into detailed, build-ready design solutions.
Detailed drawings, interior detailing & furniture planning
Material palettes, lighting design & photorealistic visualizations
PHASE 05 — Construction Documentation
Prepare comprehensive documentation to enable accurate pricing and construction.
Construction drawings, specifications & working details
BOQ preparation, finish schedules & manufacturing drawings
PHASE 06 — Handover & Site Support
Support construction with documentation, guidance, and design oversight through completion.
Construction-ready documentation & vendor recommendations
Site support, design reviews & execution guidance
Everything under one contract.
A complete scope, so nothing falls between the cracks.
Discovery
Client briefing · Site survey · Zoning analysis · Precedent studies · Design brief document
Discovery
Client briefing · Site survey · Zoning analysis · Precedent studies · Design brief document
Architecture
Concept design · Schematic design · Design development · Construction documentation · Elevations · Sections · Roof plans
Architecture
Concept design · Schematic design · Design development · Construction documentation · Elevations · Sections · Roof plans
Interior Design
Space Planning · Material Selection · Furniture & Joinery Design · Kitchens & Wardrobes · Ceilings & Flooring
Interior Design
Space Planning · Material Selection · Furniture & Joinery Design · Kitchens & Wardrobes · Ceilings & Flooring
Visualisation
Photorealistic 3D renders · Walkthroughs · VR previews (on request) · Material sample libraries
Visualisation
Photorealistic 3D renders · Walkthroughs · VR previews (on request) · Material sample libraries
Specialist Coordination
Structural coordination · MEP scheme design · Lighting design · Landscape design · Acoustic considerations · Facade design
Specialist Coordination
Structural coordination · MEP scheme design · Lighting design · Landscape design · Acoustic considerations · Facade design
Documentation
Space Planning · Material Selection · Custom Joinery · Furniture Design · Ceilings & Flooring
Documentation
Space Planning · Material Selection · Custom Joinery · Furniture Design · Ceilings & Flooring
Procurement Support
Vendor recommendations · Sample submissions · Material library access · Direct manufacturer introductions (where useful)
Procurement Support
Vendor recommendations · Sample submissions · Material library access · Direct manufacturer introductions (where useful)
Optional Site Support
Periodic site visits · Design query resolution · Design integrity checks · Handoff to delivery team (Aeries or external)
Optional Site Support
Periodic site visits · Design query resolution · Design integrity checks · Handoff to delivery team (Aeries or external)
The team we bring.
Vetted specialists, assembled for your project.
Design Partners
Architects · Interior Designers · Landscape Designers · Lighting Designers · Acoustic & Facade Consultants

Visualisation
3D Rendering · Walkthroughs · VR Previews · Physical Models

Engineering Coordination
Structural Engineering · MEP Coordination · Fire Safety · Green Building

Material Libraries
Stone & Tiles · Wood & Veneers · Fabrics · Paints · Sanitaryware

Custom Manufacturing
Custom Furniture · Bespoke Lighting · Metalwork · Stone Craft · Textiles
Procurement Partners
Kitchens · Wardrobes · Home Automation · Appliances · Art Curation
Design Partners
Architects · Interior Designers · Landscape Designers · Lighting Designers · Acoustic & Facade Consultants
Visualisation
3D Rendering · Walkthroughs · VR Previews · Physical Models
Engineering Coordination
Structural Engineering · MEP Coordination · Fire Safety · Green Building
Material Libraries
Stone & Tiles · Wood & Veneers · Fabrics · Paints · Sanitaryware
Custom Manufacturing
Custom Furniture · Bespoke Lighting · Metalwork · Stone Craft · Textiles
Procurement Partners
Kitchens · Wardrobes · Home Automation · Appliances · Art Curation
Why it works.
The operating standards behind every Aeries project.
Buildable, Not Just Beautiful
Every drawing is built to be built. Structural feasibility, MEP coordination, and constructability checked before it reaches you.
Complete Documentation
No missing details. Construction sets that a contractor can actually price and build from without endless clarifications.
Design Continuity
If you bring us back for delivery, there's zero re-briefing. The team that designed it delivers it.
Material Library Access
Physical samples, direct manufacturer relationships, and hard-won knowledge of what actually performs.
Collaborative Process
Structured design reviews at every phase. You see the direction before it's locked. No last-minute surprises.
Specialist Coordination Built In
Structural, MEP, lighting, and landscape coordinated from the start. Not an afterthought.
Systematic Design Tracking
Every revision, sign-off, and decision logged. Full audit trail from brief to construction set.
Optional Site Support
Periodic site visits during construction to protect design intent, even when someone else is building it.
Optional Site Support
Periodic site visits during construction to protect design intent, even when someone else is building it.
Systematic Design Tracking
Every revision, sign-off, and decision logged. Full audit trail from brief to construction set.
Specialist Coordination Built In
Structural, MEP, lighting, and landscape coordinated from the start. Not an afterthought.
Collaborative Process
Structured design reviews at every phase. You see the direction before it's locked. No last-minute surprises.
Material Library Access
Physical samples, direct manufacturer relationships, and hard-won knowledge of what actually performs.
Design Continuity
If you bring us back for delivery, there's zero re-briefing. The team that designed it delivers it.
Complete Documentation
No missing details. Construction sets that a contractor can actually price and build from without endless clarifications.
Buildable, Not Just Beautiful
Every drawing is built to be built. Structural feasibility, MEP coordination, and constructability checked before it reaches you.
Deliverables
What lands in your hands.
Design Brief
Mood Boards
Concept Presentation
Schematic Drawings
Material Palettesawings
3D Renders & Walkthroughs
Lighting Plans
Construction Drawings
Interior Working Drawings
Drawings
Finish Schedule
Material Specifications
Design BOQ
Vendor Recommendations
Site Visit Reports
Our Projects
In practice.

Deliverables
What lands in your hands.
Design Brief
Mood Boards
Concept Presentation
Schematic Drawings
Material Palettesawings
3D Renders & Walkthroughs
Lighting Plans
Construction Drawings
Interior Working Drawings
Drawings
Finish Schedule
Material Specifications
Design BOQ
Vendor Recommendations
Site Visit Reports

Let's bring your dreams to life
Tell us about your project. We’ll revert back in under 6 hours
Let's bring your dreams to life
Tell us about your project. We’ll revert back in under 6 hours
Let's bring your dreams to life
Tell us about your project. We’ll revert back in under 6 hours