Project
Shan Bungalows 8
A minimal architectural form shaped by raw material and natural light.
Location:
Ahmedabad
Service:
Private Residence
Duration:
7 months
Size:
2200 sq ft
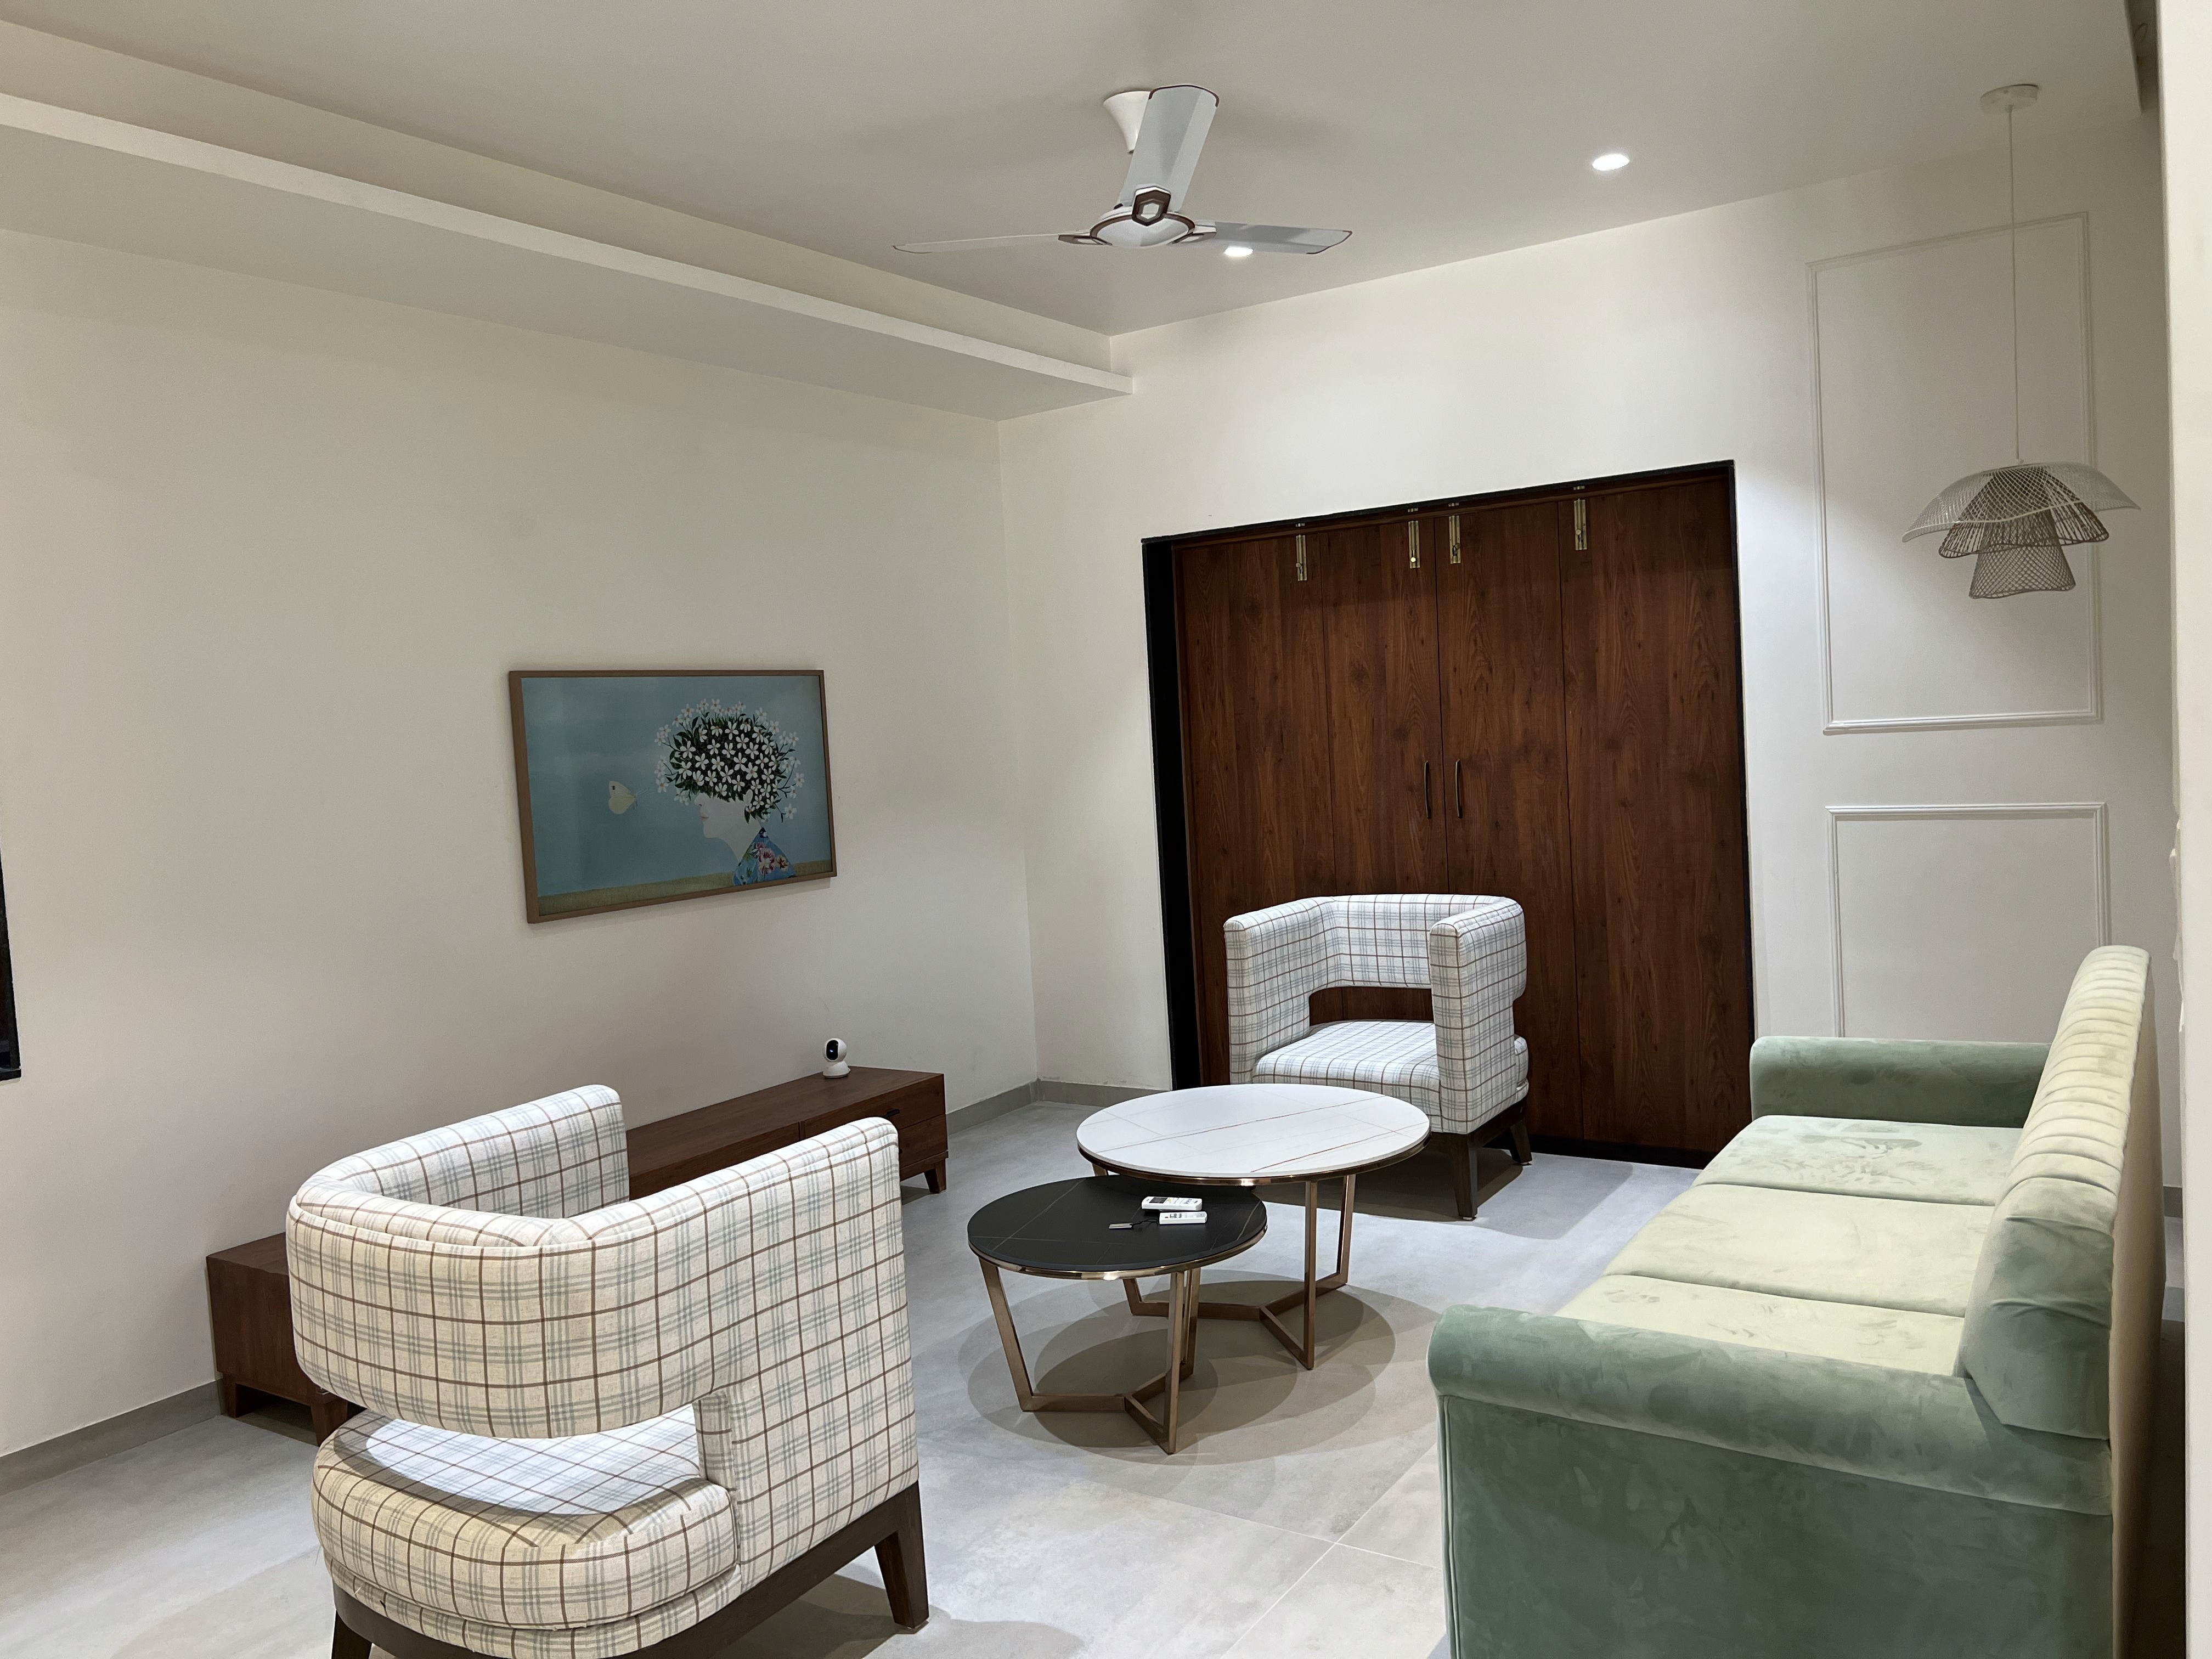
Problem :
A newly married couple inherited a two-decade-old bungalow. Dated finishes, a compartmentalised ground floor, failing services throughout, and a large garden doing nothing.


Solution :
Aeries delivered a full turnkey renovation. Ground floor opened into a single living, dining and kitchen volume around a rebuilt open staircase. Complete replacement of plumbing, wiring, waterproofing and windows. A new swimming pool, landscaped garden and paved deck turned the plot’s largest unused asset into the centre of the home. Facade, compound wall and porch rebuilt. 40+ agencies contracted and managed by Aeries under one accountable contract.

Design :
Warm modern minimalism. Off-white and greige base, walnut and oak warmth, forest green held to the kitchen, brushed brass and black hardware. Statement stone bathrooms, layered warm lighting and full scene automation.
Projects
Related Work
A collection of spaces defined by simplicity and intention.

