Project
W Fibers
A purpose-built industrial facility for the polymer industry, delivered from ground-up construction to operational readiness.
Location:
Morbi
Service:
Greenfield Industrial Project Execution
Duration:
12 Months
Size:
80,000 sq ft Industrial Shed · 20,000 sq ft Office & Staff Accommodation
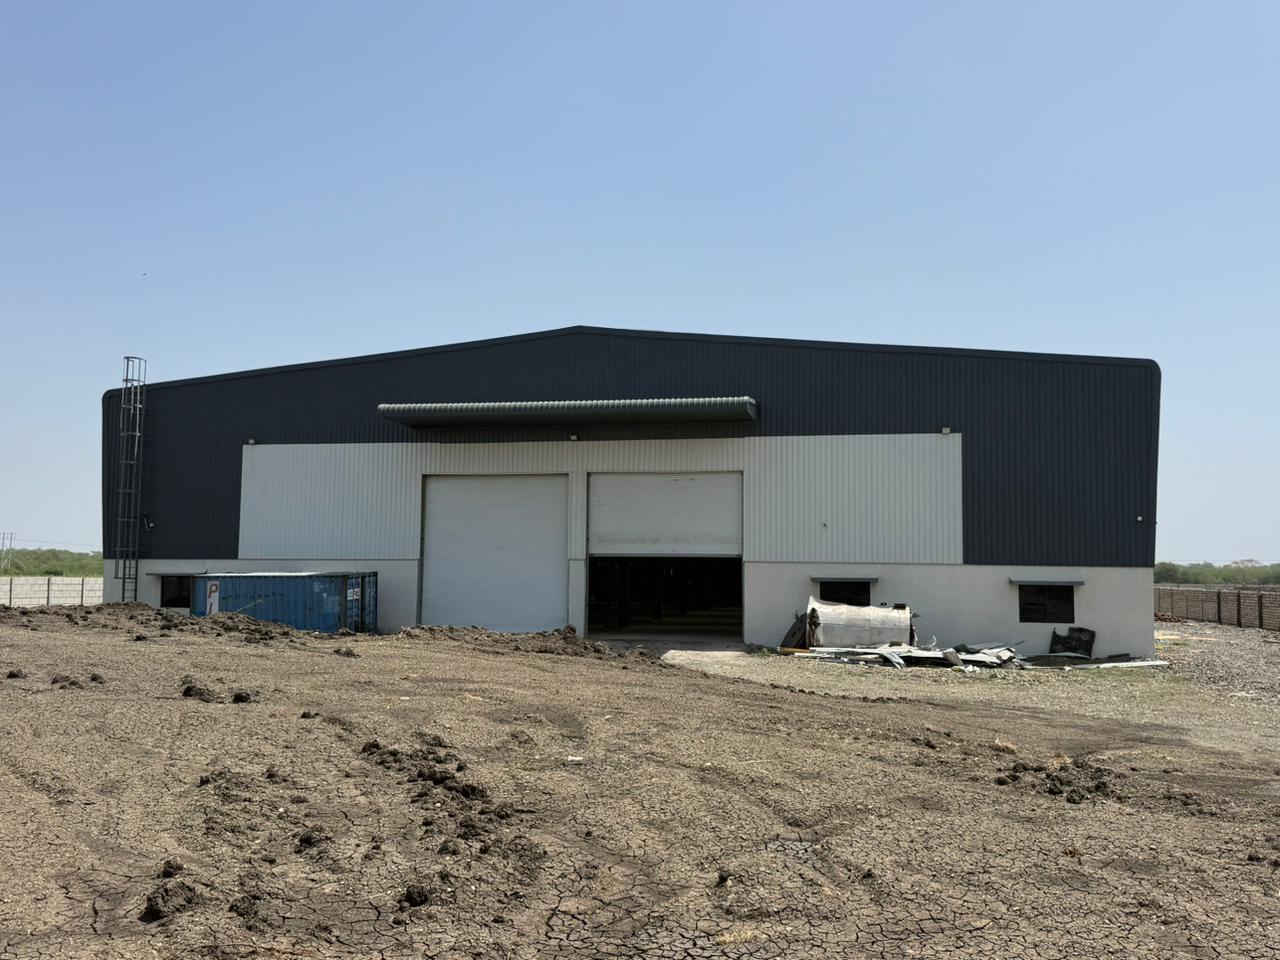
Problem :
A large-scale polymer manufacturing facility requires more than the construction of its primary industrial shed. The project also needed integrated office and staff accommodation, supporting utilities, electrical and plumbing infrastructure, firefighting systems, and site development to bring the entire facility together as a functional industrial environment.
The challenge was to coordinate the development of the site, structural works, building services, utilities, and supporting infrastructure within a defined 12-month execution period, while managing multiple stages of the project concurrently.
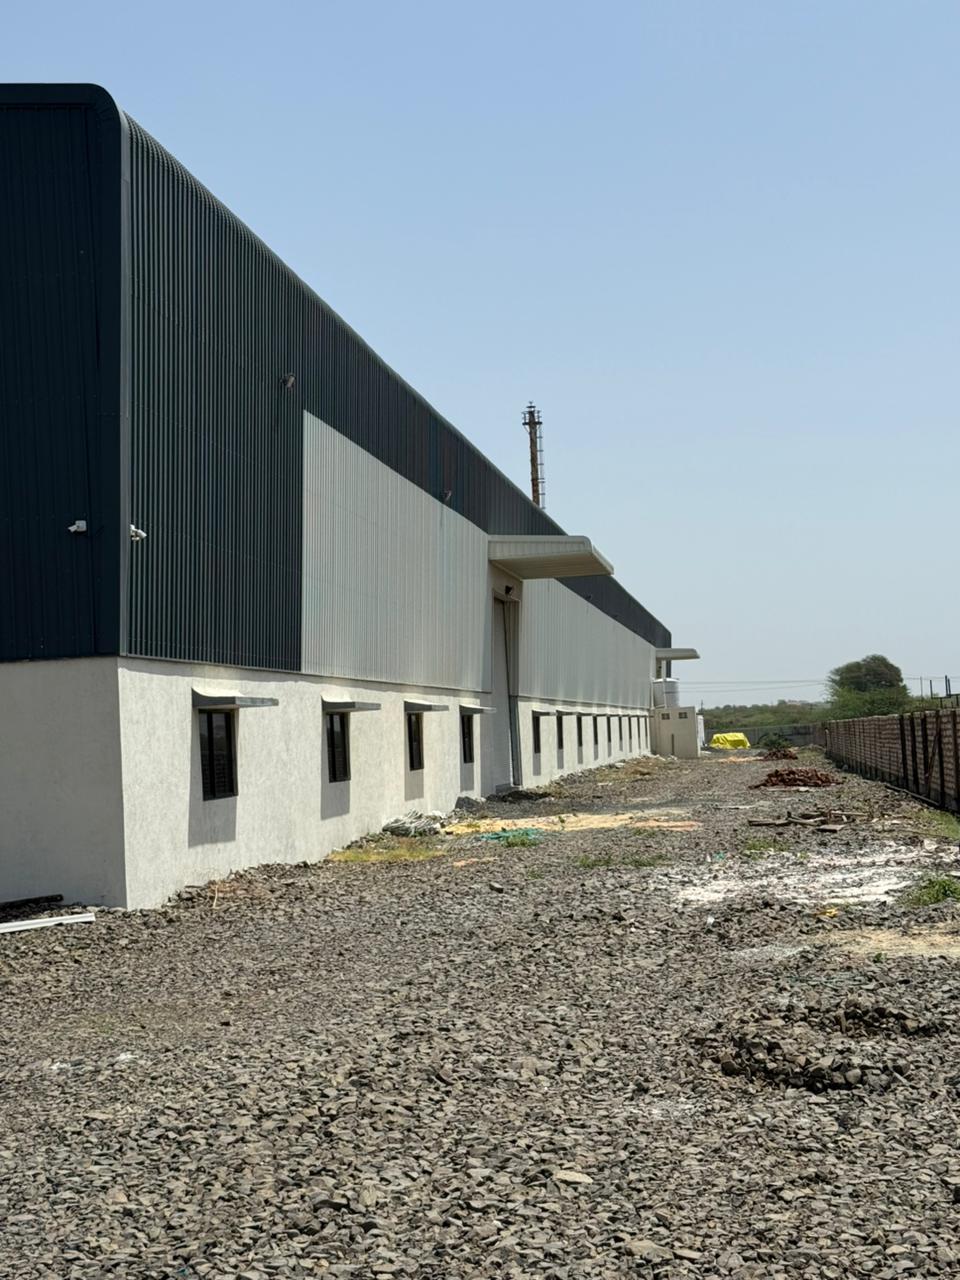

Solution :
Aeries managed the project through an end-to-end greenfield execution approach, covering planning, approvals, site development, civil and structural works, MEP services, utilities, and operational infrastructure.
The site was prepared through land levelling, cutting and filling, boundary wall construction, and associated development works. Civil foundations, PCC works, J-bolt fixing, and coordination with PEB manufacturers were carried out for the industrial structure, followed by PEB erection.
The project comprised an 80,000 sq ft industrial shed along with 20,000 sq ft of office and staff accommodation, with supporting foundations and utility infrastructure designed around the facility's operational requirements.
Aeries also executed the complete MEP scope, including electrical infrastructure from the feeder line through the transformer to the main distribution panel, internal electrical distribution, common lighting, plumbing, and septic systems.

Design :
Additional infrastructure included borewell and water systems, landscaping and plantation, firefighting systems with hydrant network and alternate power backup, CCTV surveillance, and biometric access control.
The complete facility was delivered over 12 months, bringing together the industrial structure, supporting spaces, utilities, and essential operational infrastructure under one integrated execution approach.
Projects
Related Work
A collection of spaces defined by simplicity and intention.


